
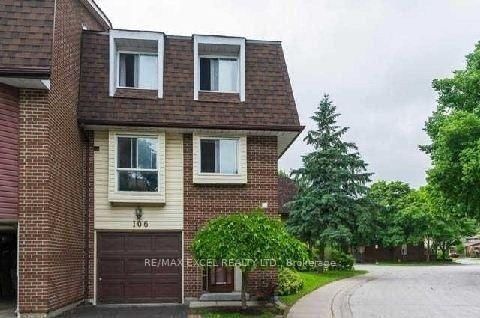
<-- style PDP --> 30-773 Military Trail, Toronto - Condo Townhouse for sale for $649,900
  • new
  • for sale

30-773 Military Trail

Toronto, Ontario, M1E 4P6 - Morningside

$649,900

  • Neighbourhood

    Morningside

  • Major Intersection

    Military And Morningside

  • Listed Since: 2 day(s)

  • Last update: today

Overview

  • Property Type

    Condo Townhouse, 2-Storey

  • Bedrooms

    3

  • Bathrooms

    2

  • Square Feet

    1800-1999

  • Exposure

    Ns

  • Total Parking

    1

  • Maintenance

    $515

  • Taxes

    $2,079.00 (2026)

  • Balcony

    None

Property Description

Property description for 30-773 Military Trail, Toronto

Your First Home Shouldn't Be a Compromise - This One Proves It! Stop scrolling through condos. This is the real thing - a bright, spacious 3-bedroom home tucked into one of Scarborough's most sought-after green pockets, surrounded by parkland and mature trees and a walk to 2 schools & Univ of Toronto+Centennial College. Priced to make homeownership actually happen.From the moment you walk in, this home feels cared for. Sunlight fills every level, renovated bathrooms, upgraded light fixtures, new Zebra blinds give it a fresh, move-in-ready feel. The main lvl is open concept and has room for family & guests. The finished lower level is built for relaxing with a walk-out to your own private, fenced backyard surrounded by trees, plus a built-in bar that makes entertaining feel effortless. Hosting friends or just enjoying a quiet evening outside.The primary bedroom comes complete with a large walk-in closet you'll wonder how you ever lived without.Storage is plentiful throughout, and the quiet position within the complex means you get privacy without sacrificing convenience.And the location delivers everything a first home should:Steps to TTC, minutes to major highways, and walking distance to U of T Scarborough, Centennial College, the Pan Am Sports Centre, Walmart, and top-rated schools at every level. Medical and pharmacy services are close by too - this is a neighbourhood built for real life.Extra parking spots are available to rent if needed - a rare and practical bonus.This is the home that makes the leap from renting to owning feel like the easiest decision you've ever made. Water, Cable (rogers), Internet, Parking, Building insurance, Common elements & Roof included in Maintenace fees! Move in Ready! Must See!

Listed by RE/MAX REAL ESTATE CENTRE INC.

  • MLS #

    E13213198

  • Sq. Ft

    1800-1999

  • Sq. Ft. Source

    MLS

  • Year Built

    51-99

  • Basement

    Fin W/O

  • View

    n/a

  • Garage

    None

  • Parking Type

    Exclusive

  • Locker

    None

  • Pets Permitted

    Yes-with Restrictions

  • Exterior

    Brick

  • Fireplace

    N

  • Security

    n/a

  • Elevator

    N

  • Laundry Level

    Lower

  • Building Amenities

    n/a

  • Maintenance Fee Includes

    Cable, Parking, Water

  • Property Management

    York Condo Corp

  • Heat

    Forced Air

  • A/C

    Central Air

  • Water

    n/a

  • Water Supply

    n/a

  • Central Vac

    N

  • Cert Level

    n/a

  • Energy Cert

    n/a

  • Living

    5.9 x 3.37 ft Main level

    Broadloom, Open Concept, O/Looks Backyard

  • Dining

    2.6 x 2.94 ft Main level

    Broadloom, O/Looks Living

  • Kitchen

    3.29 x 3.04 ft Main level

    Pantry, Backsplash, Eat-In Kitchen

  • Primary

    4.24 x 3.43 ft 2nd level

    Broadloom, W/I Closet, O/Looks Backyard

  • 2nd Br

    3.54 x 2.82 ft 2nd level

    Vinyl Floor, Double Closet, O/Looks Frontyard

  • 3rd Br

    3.23 x 2.96 ft 2nd level

    Parquet Floor, Double Closet, O/Looks Frontyard

  • Rec

    5.78 x 5.1 ft Bsmt level

    Panelled, W/O To Patio, B/I Bar

  • MLS #

    E13213198

  • Sq. Ft

    1800-1999

  • Sq. Ft. Source

    MLS

  • Year Built

    51-99

  • Basement

    Fin W/O

  • View

    n/a

  • Garage

    None

  • Parking Type

    Exclusive

  • Locker

    None

  • Pets Permitted

    Yes-with Restrictions

  • Exterior

    Brick

  • Fireplace

    N

  • Security

    n/a

  • Elevator

    N

  • Laundry Level

    Lower

  • Building Amenities

    n/a

  • Maintenance Fee Includes

    Cable, Parking, Water

  • Property Management

    York Condo Corp

  • Heat

    Forced Air

  • A/C

    Central Air

  • Water

    n/a

  • Water Supply

    n/a

  • Central Vac

    N

  • Cert Level

    n/a

  • Energy Cert

    n/a

  • Living

    5.9 x 3.37 ft Main level

    Broadloom, Open Concept, O/Looks Backyard

  • Dining

    2.6 x 2.94 ft Main level

    Broadloom, O/Looks Living

  • Kitchen

    3.29 x 3.04 ft Main level

    Pantry, Backsplash, Eat-In Kitchen

  • Primary

    4.24 x 3.43 ft 2nd level

    Broadloom, W/I Closet, O/Looks Backyard

  • 2nd Br

    3.54 x 2.82 ft 2nd level

    Vinyl Floor, Double Closet, O/Looks Frontyard

  • 3rd Br

    3.23 x 2.96 ft 2nd level

    Parquet Floor, Double Closet, O/Looks Frontyard

  • Rec

    5.78 x 5.1 ft Bsmt level

    Panelled, W/O To Patio, B/I Bar

Thinking of Selling?

Find Out Your Home’s Value in Today’s Market!

No Email or Signup is required to view your home estimate.

estimate your home value

Contact Manoj Kukreja

Sales Representative,
Century 21 People’s Choice Realty Inc.,
Brokerage
(647) 576 - 2100

Manoj profile avatar

Property History

Property history for 30-773 Military Trail, Toronto

This property has been sold 2 times before. Create your free account to explore sold prices, detailed property history, and more insider data.

Sign In / Register

Mortgage Calculator

This data is for informational purposes only.

Mortgage Payment per month

Principal Amount

Interest

Total Payable

Amortization

Amortization

Closing Cost Calculator

This data is for informational purposes only.

Closing Cost Total for this property

Total Cash flow for purchasing this property

Down Payment(%)*
Additional information

Provincial Land Transfer Tax

Ontario Land Transfer Tax Rebate

Toronto Land Transfer Tax

Toronto Land Transfer Tax Rebate

PST on CMHC Insurance Premium

Lawyer Fees

$2,825

Government Registration Fee's

$164

Title Insurance

Closing Cost Total

Total Cash flow for purchasing this property

Provincial Land Transfer Tax

Ontario Land Transfer Tax Rebate

Toronto Land Transfer Tax

Toronto Land Transfer Tax Rebate

PST on CMHC Insurance Premium

Lawyer Fees

$2,825

Government Registarion Fee's

$164

Title Insurance

Down Payment(%)*

* A down payment of less than 20% is permitted only for first-time home buyers purchasing their principal residence. The minimum down payment required is 5% for the portion of the purchase price up to $500,000, and 10% for the portion between $500,000 and $1,500,000. For properties priced over $1,500,000, a minimum down payment of 20% is required.

Thinking of Selling?

Find Out Your Home’s Value in Today’s Market!

No Email or Signup is required to view your home estimate.

estimate your home value

Contact Manoj Kukreja

Sales Representative, Century 21 People’s Choice Realty Inc., Brokerage
(647) 576 - 2100

Manoj profile avatar

Recent Sold Listings in Morningside, Toronto

Popular Cities